English
 Arabic
 French
 Spanish
 Portuguese
 Deutsch
 Turkish
 Dutch
Dutch
 Italiano
 Russian
 Romaian
 Portuguese (Brazil)
 Greek
Greek
Global Trade Dynamics Impacting the Animal Feed Ingredients Market
Food |
2026-03-15 10:14:12
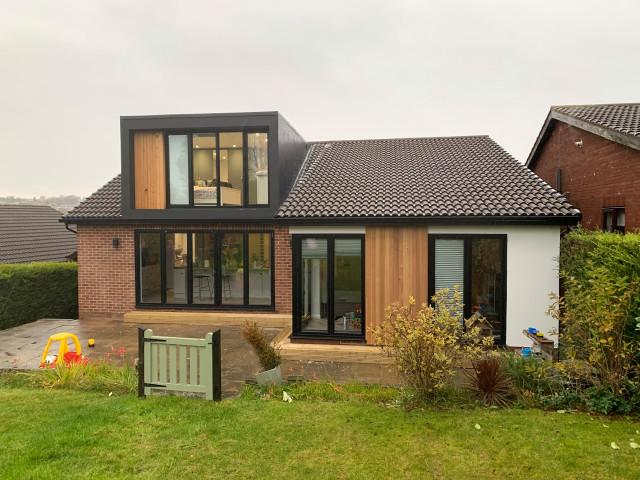
Planning a loft conversion can be an exciting opportunity to create valuable space without extending the footprint of your home. However, a loft conversion 3 storey townhouse project can involve additional considerations because townhouses are often closely positioned beside neighboring properties. Structural work near shared walls, roof alterations, and temporary access requirements can bring party wall matters into the project. Understanding these obligations before construction begins can help homeowners communicate effectively with neighbors and reduce avoidable disputes. Early professional advice is particularly valuable when proposed works may affect a shared structure or boundary.
Party wall matters are separate from planning permission and building regulations, so receiving one approval does not automatically resolve the others. The rules and procedures depend on the location of the property and the nature of the proposed work. In England and Wales, the Party Wall etc. Act 1996 can apply to certain building works affecting shared walls, boundaries, and excavations. Scotland has a different legal framework, so homeowners in Scotland should obtain advice relevant to Scottish property law rather than applying English party wall procedures. This distinction is important when planning any townhouse renovation.
A party wall is generally a wall shared by adjoining owners, although the precise legal definition depends on the applicable legislation and circumstances. In a townhouse, a wall separating two properties may fall within party wall legislation if it meets the relevant criteria. Some works to shared structures can trigger formal notice requirements before construction begins. The fact that a wall appears to be entirely within your property does not necessarily settle whether party wall procedures apply. Professional advice can help determine the legal position before structural work is undertaken.
Party wall considerations can also extend beyond the wall itself. Certain excavation works near neighboring buildings and construction involving party structures or boundary walls may be covered by applicable legislation. A loft conversion can involve structural alterations to the upper parts of a building, installation of beams, modifications to roof structures, or other work that may affect shared elements. Whether formal procedures are required depends on the specific proposal. Homeowners should therefore have the architectural and structural drawings reviewed before construction starts.
A townhouse usually has neighboring properties immediately alongside it, which can make construction more sensitive than work on a detached home. Structural walls may run continuously between properties, while roof structures can be closely connected or positioned beside one another. A loft conversion may require new floor joists, beams, roof alterations, or other structural changes that need careful coordination. Construction activities can also create noise, dust, vibration, and temporary access issues. Discussing these matters early can help homeowners anticipate potential concerns.
The design stage is the best time to identify possible party wall implications. Architectural drawings can show proposed structural changes, while engineering information can identify where new loads will be supported. If the project requires work close to or involving a shared structure, the appropriate legal process can be considered before contractors are appointed. Waiting until construction is about to begin can create unnecessary pressure on both the homeowner and neighbor. Early investigation provides more time to address questions and arrange the necessary documentation.
Where the Party Wall etc. Act 1996 applies, certain types of building work require the building owner to serve notice on affected adjoining owners before work begins. The notice period and procedure depend on the type of work proposed. For example, work directly affecting a party wall can fall under one part of the legislation, while certain excavation works may be governed by different provisions. The Act has specific procedural requirements, so homeowners should not rely on informal assumptions. A party wall surveyor or suitably experienced professional can explain the process where the legislation applies.
The requirement for notice is not necessarily a sign that a project is problematic. It is intended to establish a formal framework for works that could affect neighboring properties or shared structures. Depending on the circumstances, the adjoining owner may consent, dissent and appoint a surveyor, or participate through another appropriate procedure. The exact options should be explained by a qualified professional. Homeowners should avoid beginning relevant works simply because a neighbor has verbally said they are comfortable with the project.
If the formal party wall process applies and the relevant owners do not simply consent, surveyors may become involved. A party wall surveyor can assess the proposed work, review drawings, consider potential impacts, and prepare appropriate documentation. Where required, a party wall award can establish the rights and responsibilities associated with the work. This process is separate from the architectural design and structural engineering appointment. Homeowners should therefore understand who is providing each service and what professional fees are included.
The role of a surveyor is not to prevent homeowners from improving their properties. Instead, the process is designed to provide a structured way of dealing with works that could affect adjoining owners. Documentation can address matters such as the proposed work, access arrangements, condition records, and procedures for dealing with damage or disputes. The precise contents depend on the circumstances and applicable legal framework. Using an appropriately qualified professional can help ensure that the process is handled correctly.
A schedule of condition can be useful when construction work may affect a neighboring property. It records the visible condition of relevant parts of the adjoining building before work starts. Photographs and written descriptions may document existing cracks, defects, finishes, or other features. This provides a reference point if questions arise about whether damage occurred during construction. The appropriate scope and legal status of such documentation depend on the party wall process and professional advice.
For a townhouse loft conversion, documenting relevant areas can provide reassurance to both homeowners and neighbors. Existing properties may contain minor cracks or signs of movement that have developed naturally over time. Without a record, it can be difficult to establish whether a condition existed before construction. A properly prepared record does not eliminate every possible dispute, but it can provide useful evidence. It also demonstrates that the homeowner is taking reasonable steps to manage the project responsibly.
Good communication can make a major difference to the experience of a residential construction project. Neighbors are more likely to feel comfortable when they understand what is being proposed, when work is expected to take place, and how disruption will be managed. Homeowners can explain the general scope without making legal promises about matters that should be handled by professionals. Written notices and formal documents should follow the applicable legal process. Friendly communication and formal compliance can work together rather than being treated as alternatives.
Construction can temporarily affect parking, access, noise levels, and privacy, so it is useful to discuss practical arrangements where appropriate. Contractors should also understand any agreed restrictions relating to access or working conditions. Homeowners should not assume that a neighbor's informal cooperation removes legal obligations. The safest approach is to maintain respectful communication while following the correct statutory or contractual procedures. This can help preserve a positive relationship even when the project creates unavoidable disruption.
Clear architectural and structural information can make party wall discussions much easier. Drawings can show the existing building, proposed loft layout, roof changes, structural elements, and relationships with adjoining properties. Structural calculations can explain how new loads will be supported and where beams or other reinforcement are proposed. This information allows relevant professionals to assess the project more accurately. It also gives neighbors a clearer understanding of what the work actually involves.
A well-coordinated design can reduce uncertainty before construction begins. If the proposed loft conversion changes the roof, introduces a dormer, or requires new structural supports, these details should be developed before formal discussions become urgent. Architects, structural engineers, building control professionals, and party wall surveyors each have different responsibilities. Coordinating their information helps prevent contradictions between drawings and legal documentation. Homeowners should ensure that significant design changes are communicated to the relevant professionals rather than making undocumented alterations on site.
Party wall matters can sometimes involve questions about access to neighboring land or structures. For example, scaffolding may need to be positioned near a boundary, or contractors may require access for specific construction activities. The rights and procedures surrounding access depend on the legal circumstances and should never be assumed. A contractor should not enter a neighbor's property simply because doing so would make construction easier. Any required access should be arranged through the appropriate permission or legal mechanism.
Planning construction logistics early can reduce tension. The contractor can consider alternative methods where access is restricted, while scaffolding companies can identify safe arrangements that minimize interference. Homeowners should also discuss how materials will be delivered and waste removed without unnecessarily obstructing neighboring properties. Good logistics planning can reduce both disruption and construction delays. It also demonstrates respect for the surrounding homes and the people living in them.
While party wall procedures focus mainly on legal and structural relationships, interior planning remains an important part of a successful loft conversion. A local interior designer can help homeowners make the most of the finished space through furniture planning, storage, lighting, materials, colors, and finishes. In a compact townhouse, efficient interior design can be particularly valuable because every part of the new floor may need to serve a clear purpose. Early interior planning can also influence electrical layouts, built-in storage, and lighting positions. Coordinating these decisions before construction reduces the likelihood of expensive changes later.
When choosing a local interior designer, homeowners should consider experience with loft spaces and properties similar to their own. Sloping ceilings, structural beams, unusual room proportions, and limited access can create design challenges that require customized solutions. An experienced designer can help transform these constraints into useful architectural features. However, interior design decisions should remain coordinated with structural and regulatory requirements. Decorative ambitions should never compromise fire safety, ventilation, access, or other essential technical considerations.
Before starting a loft conversion 3 storey townhouse project, homeowners should establish a clear project team and confirm the scope of each professional's responsibilities. Architectural drawings should be developed sufficiently to understand the proposed work, while structural engineering information should address relevant load-bearing changes. Planning and building regulation requirements should be checked separately. If party wall legislation may apply, appropriate professional advice should be obtained early. This preparation gives the project a much stronger foundation.
It is also useful to maintain organized records throughout the project. Keep copies of drawings, approvals, notices, survey reports, awards, structural calculations, contractor information, photographs, and completion documentation where applicable. These records can be valuable if questions arise during construction or if the property is sold in the future. Homeowners should also document any agreed changes rather than relying on verbal conversations. Good record-keeping supports transparency and makes it easier for professionals to understand the project's history.
A loft conversion 3 storey townhouse project can provide valuable additional space, but close proximity to neighboring properties means party wall considerations should be investigated early. Shared walls, structural alterations, roof changes, excavation, scaffolding, and access arrangements can all raise questions depending on the property and applicable legal framework. In England and Wales, the Party Wall etc. Act 1996 may apply to certain works, while Scotland follows a different legal system. Homeowners should therefore obtain location-specific professional advice rather than assuming the same procedure applies everywhere.
The most effective approach combines careful architectural design, structural engineering, appropriate legal advice, respectful neighbor communication, and realistic construction planning. A local interior designer can then help ensure that the finished loft is not only compliant and structurally sound but also comfortable and visually cohesive. By addressing party wall matters before construction begins, homeowners can reduce uncertainty and give neighbors a clearer understanding of the project. Proper preparation cannot remove every construction challenge, but it can make the process more organized, transparent, and manageable for everyone involved.